



9406 Arborhill Drive Dallas, TX 75243
3 Beds
3 Baths
2,903 SqFt
Open House
Tue Aug 25, 1:30pm - 3:00pm
UPDATED:
Key Details
Property Type Single Family Home
Sub Type Single Family Residence
Listing Status Active
Purchase Type For Sale
Square Footage 2,903 sqft
Subdivision Forest Meadows
MLS Listing ID 21351962
Style Traditional
Bedrooms 3
Full Baths 3
HOA Y/N None
Year Built 1970
Annual Tax Amount $12,722
Lot Size 8,755 Sqft
Acres 0.201
Property Sub-Type Single Family Residence
Property Description
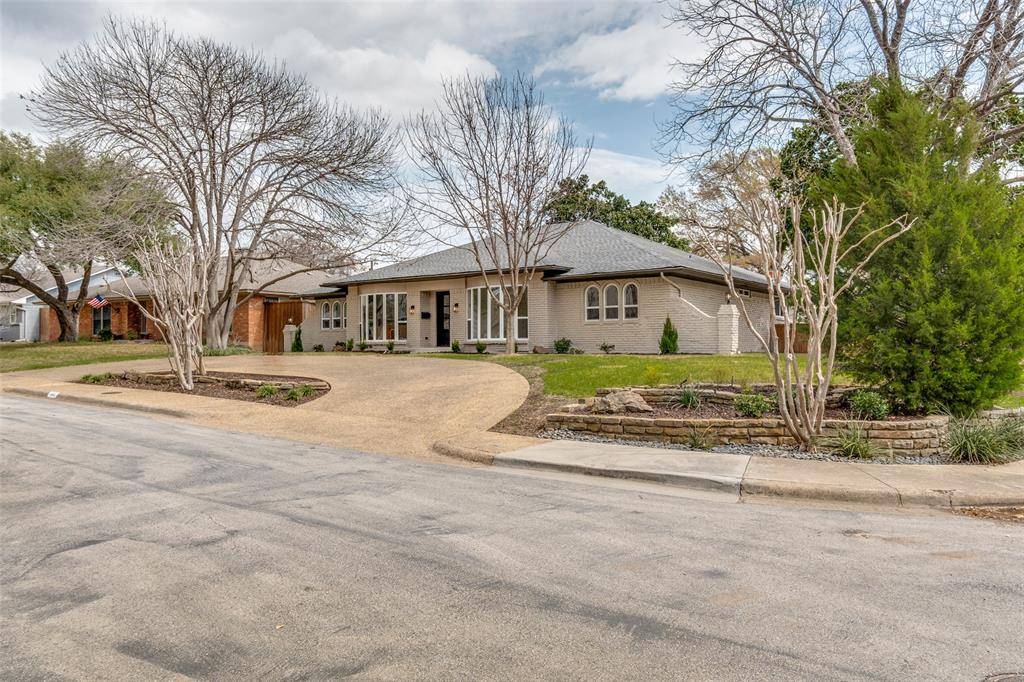
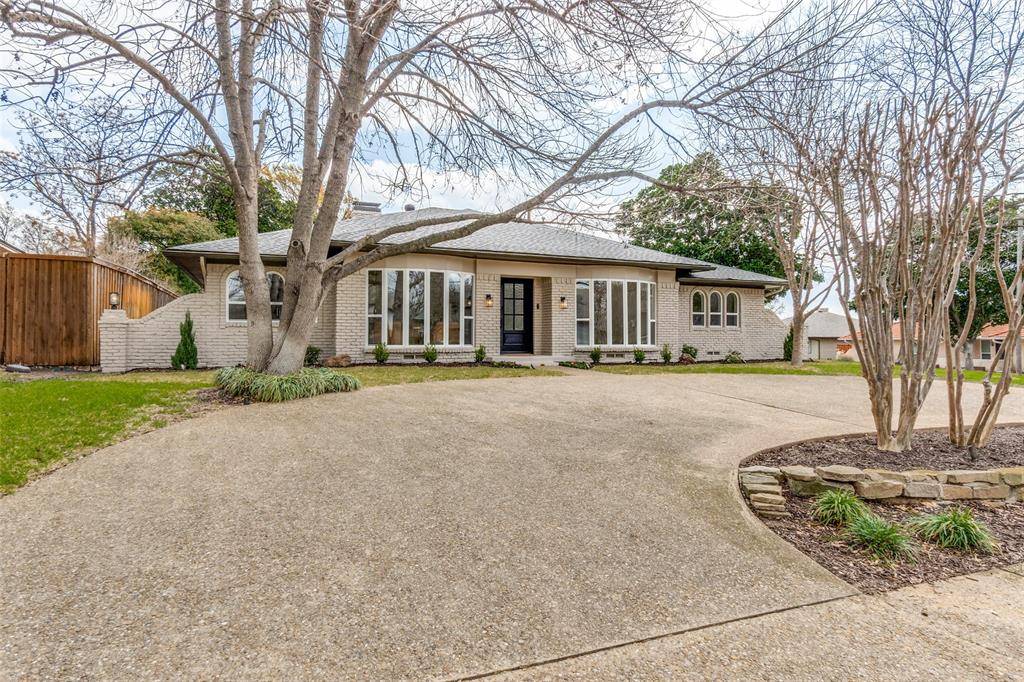
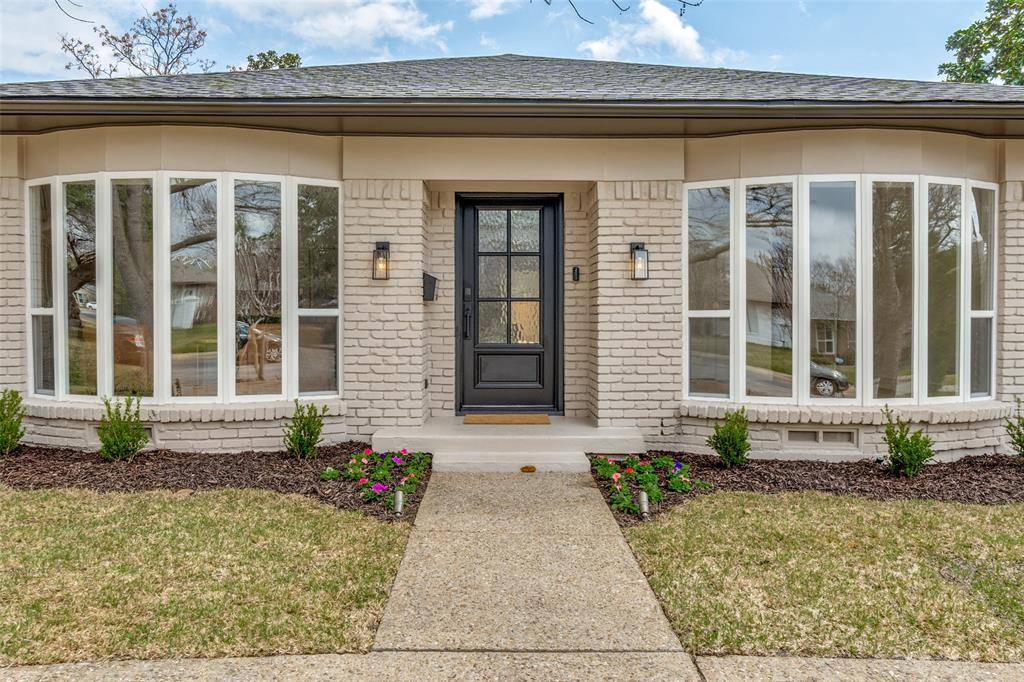
Nestled on a premier corner lot in desirable Forest Meadow, this completely turn-key residence offers a rare blend of timeless luxury and thoughtful engineering. Forest Meadow is celebrated for its tree-lined streets, vibrant community spirit, and widespread luxury renovations driving long-term equity. Minutes from US-75, I-635, NorthPark Center, Preston Hollow, and Downtown Dallas.
The open-concept floor plan showcases custom cabinetry, Level 3 quartz countertops, large-format tile, LED lighting, and solid-core shaker doors. The chef's kitchen features a gas convection range, speed oven, integrated dishwasher, and custom vent hood. Entertaining flows effortlessly into the living area with a wet bar, wine fridge, and views of a sparkling, fully renovated pool.
Key Capital Upgrades: 2024 foundation repair with warranty, 2024 HVAC system, and 2019 roof. Zoned for Richardson ISD with School of Choice options, including highly rated Moss Haven Elementary.
Location
State TX
County Dallas
Direction From Downtown Dallas, take US-75 North (Central Expressway) and continue for approximately 8–9 miles. Exit at Royal Lane & Meadow Road and turn right onto Royal Lane. Continue for about one mile, then turn left onto Abrams Road. Drive roughly half a mile and turn right onto Arbor Hill Lane.
Rooms
Dining Room 2
Interior
Interior Features Built-in Wine Cooler, Cable TV Available, Cathedral Ceiling(s), Decorative Lighting, Eat-in Kitchen, Open Floorplan, Pantry, Vaulted Ceiling(s), Walk-In Closet(s)
Heating Central, Gas Jets
Cooling Attic Fan, Ceiling Fan(s), Central Air
Flooring Luxury Vinyl Plank, Tile
Fireplaces Number 1
Fireplaces Type Gas, Gas Logs, Gas Starter
Appliance Commercial Grade Range, Dishwasher, Disposal, Electric Oven, Gas Range, Microwave, Convection Oven, Plumbed For Gas in Kitchen, Refrigerator
Heat Source Central, Gas Jets
Exterior
Exterior Feature Rain Gutters
Garage Spaces 2.0
Fence Wood
Pool Fenced, Gunite, Heated, In Ground, Pool Sweep, Pool/Spa Combo, Pump
Utilities Available Alley, City Sewer, City Water, Concrete, Curbs, Individual Gas Meter, Underground Utilities
Roof Type Composition
Total Parking Spaces 2
Garage Yes
Private Pool 1
Building
Lot Description Corner Lot, Few Trees
Story One
Foundation Pillar/Post/Pier
Level or Stories One
Structure Type Brick,Frame,Wood
Schools
Elementary Schools Skyview
High Schools Lake Highlands
School District Richardson Isd
Others
Senior Community 1
Acceptable Financing Cash, Conventional, FHA, VA Loan
Listing Terms Cash, Conventional, FHA, VA Loan
Virtual Tour https://www.propertypanorama.com/instaview/ntreis/21351962

NEARBY SCHOOLS & PROPERTIES