
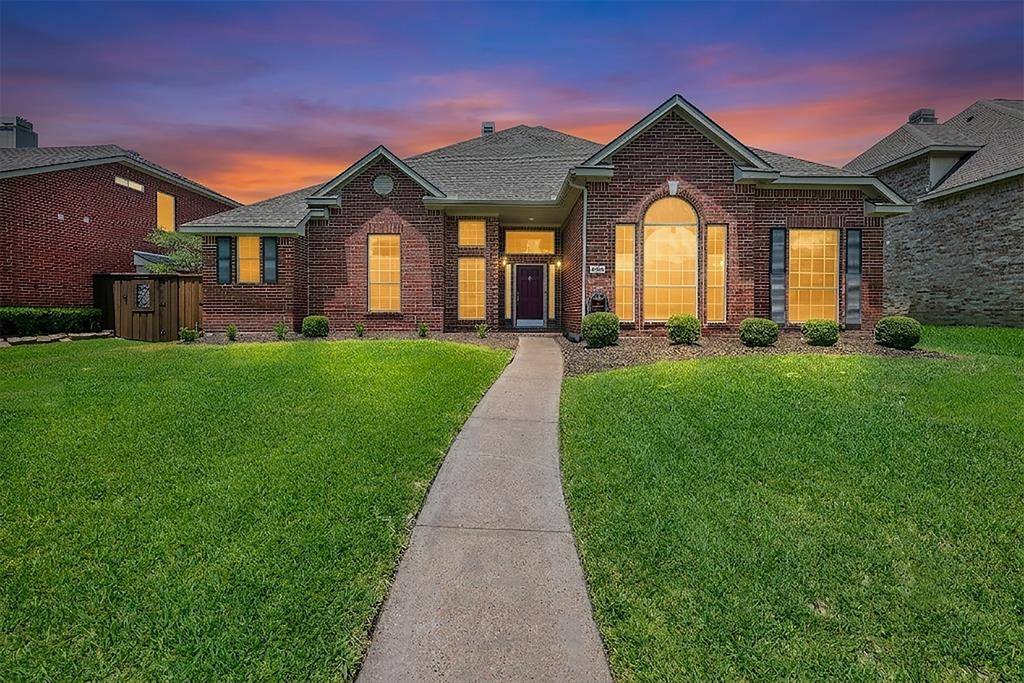
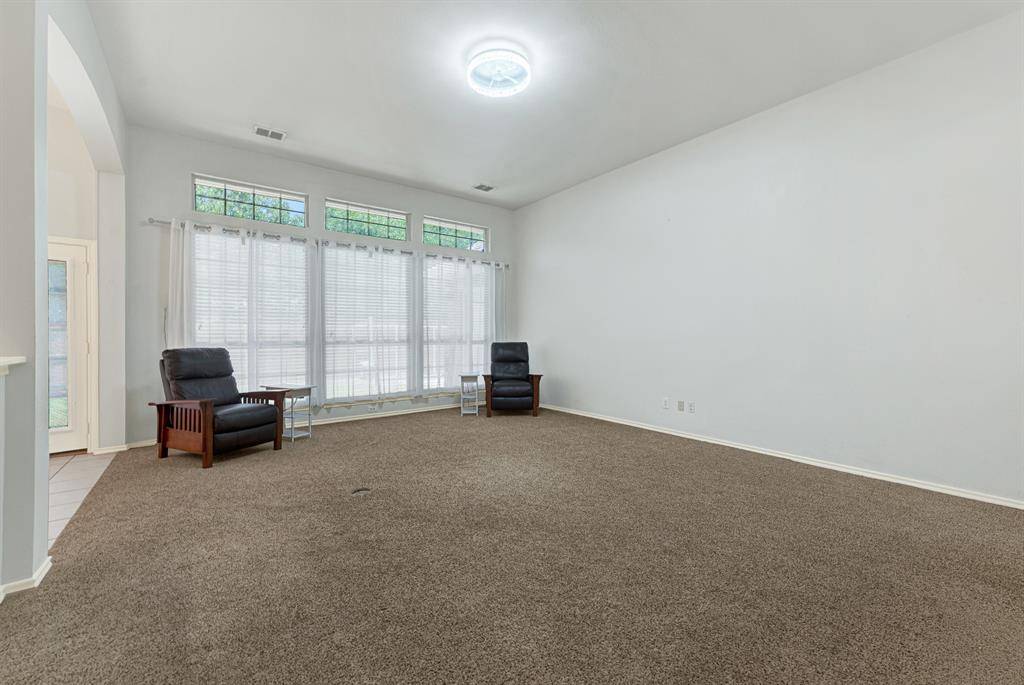

5705 Abingdon Drive Richardson, TX 75082
4 Beds
3 Baths
2,737 SqFt
Open House
Sun Sep 20, 1:00pm - 3:00pm
UPDATED:
Key Details
Property Type Single Family Home
Sub Type Single Family Residence
Listing Status Active
Purchase Type For Sale
Square Footage 2,737 sqft
Subdivision Wyndsor Estates Iii
MLS Listing ID 21317893
Style Traditional
Bedrooms 4
Full Baths 3
HOA Fees $520/ann
HOA Y/N Mandatory
Year Built 1998
Annual Tax Amount $9,482
Lot Size 9,147 Sqft
Acres 0.21
Property Sub-Type Single Family Residence
Property Description
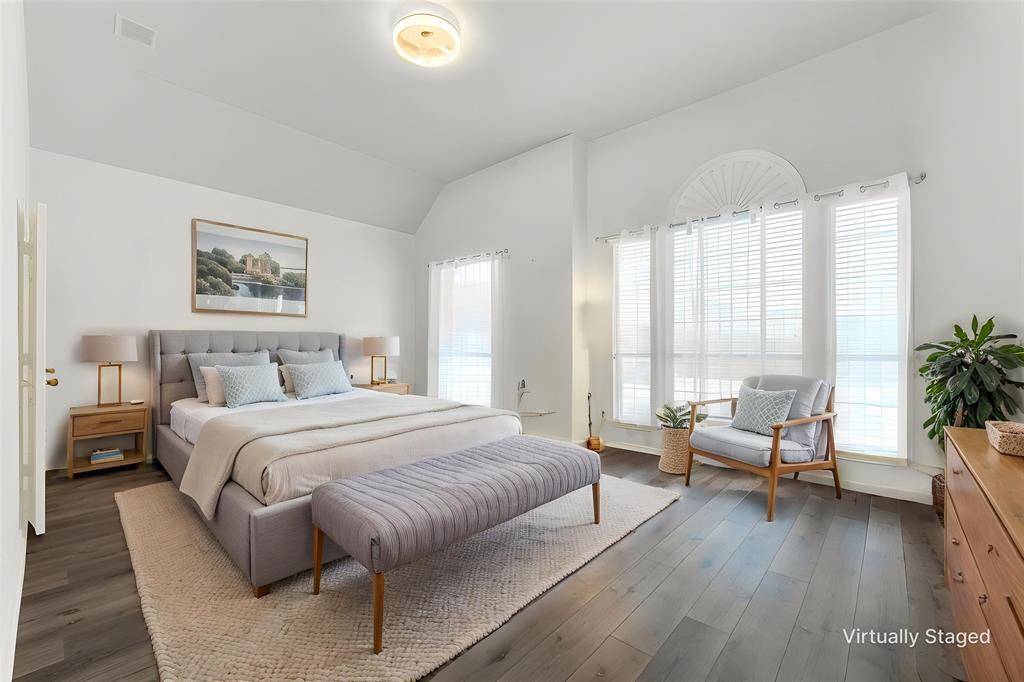
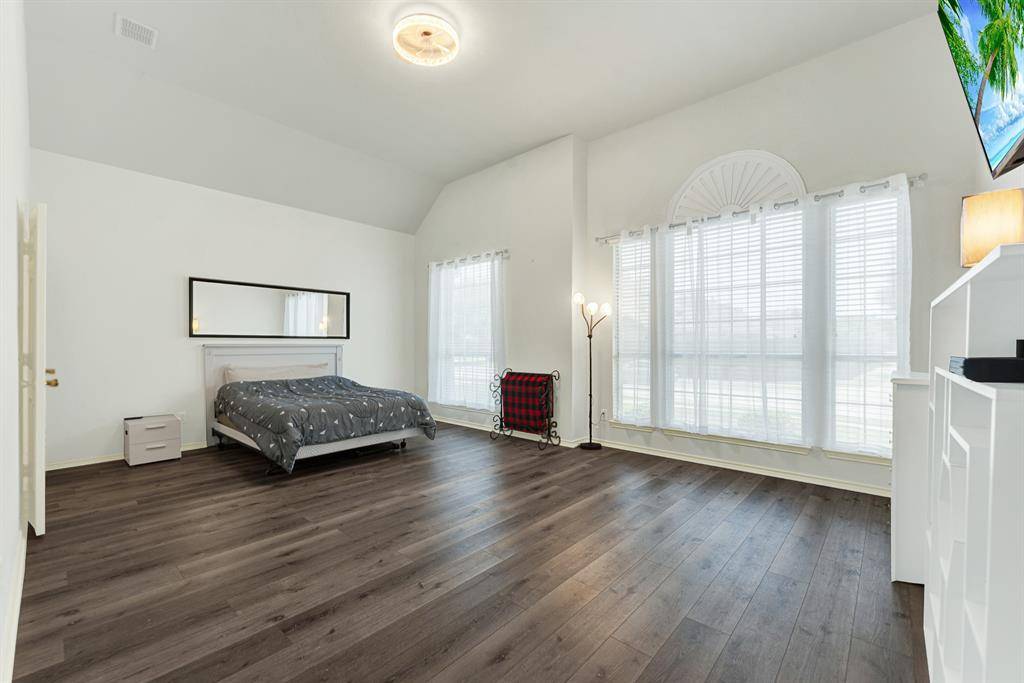
One of the biggest advantages is that many of the major-ticket improvements have already been completed, including 2 large walk-in closets in the primary and guest bedrooms, large enclosed backyard,3 full bathrooms — one serving the primary bedroom, one serving the guest bedroom, and one conveniently located for guests or company, sewer pipe update with PVC piping, new fence, new electric gate, 2 new AC units. Great neighbors. Foundation repairs with a lifetime warranty. Gemstone lighting, allowing the homeowner to display favorite holidays, occasions, and sports-team colors throughout the year. Roof replaced in 2019. Well-maintained home. Ceiling fans throughout the house.
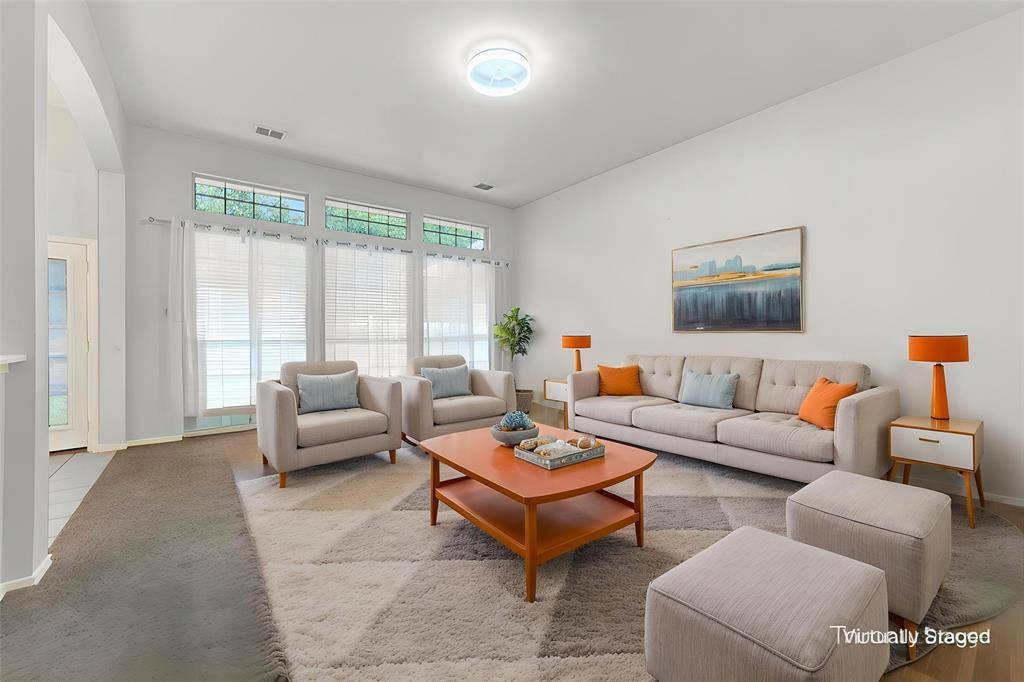
With four bedrooms, three full baths, a private office and multiple living spaces, the layout provides room to work, entertain, host guests and enjoy everyday life comfortably. The open design keeps the main living areas connected while still offering defined spaces throughout the home.
Well maintained, full of potential, and ready for your personal touches, this home is a wonderful opportunity to create a space that feels uniquely yours without starting with the major structural and mechanical projects. Conveniently located near major freeways, shopping, dining and everyday conveniences, and situated within Plano ISD.
Location
State TX
County Collin
Direction GPS
Rooms
Dining Room 2
Interior
Interior Features Decorative Lighting, Eat-in Kitchen, Kitchen Island, Open Floorplan, Walk-In Closet(s)
Heating Central
Cooling Central Air
Flooring Carpet, Ceramic Tile, Luxury Vinyl Plank
Fireplaces Number 1
Fireplaces Type Double Sided, Gas
Appliance Dishwasher, Disposal, Electric Cooktop, Electric Oven, Microwave
Heat Source Central
Laundry Utility Room, Full Size W/D Area
Exterior
Garage Spaces 2.0
Fence Electric, Wood
Utilities Available Alley, City Sewer, City Water, Curbs, Individual Gas Meter, Individual Water Meter, Sidewalk
Total Parking Spaces 2
Garage Yes
Building
Lot Description Interior Lot, Landscaped
Story One
Foundation Slab
Level or Stories One
Structure Type Brick
Schools
Elementary Schools Miller
Middle Schools Murphy
High Schools Mcmillen
School District Plano Isd
Others
Acceptable Financing Cash, Conventional, FHA, VA Loan
Listing Terms Cash, Conventional, FHA, VA Loan
Virtual Tour https://www.propertypanorama.com/instaview/ntreis/21317893

NEARBY SCHOOLS & PROPERTIES